 3d
1:1
3d
1:1
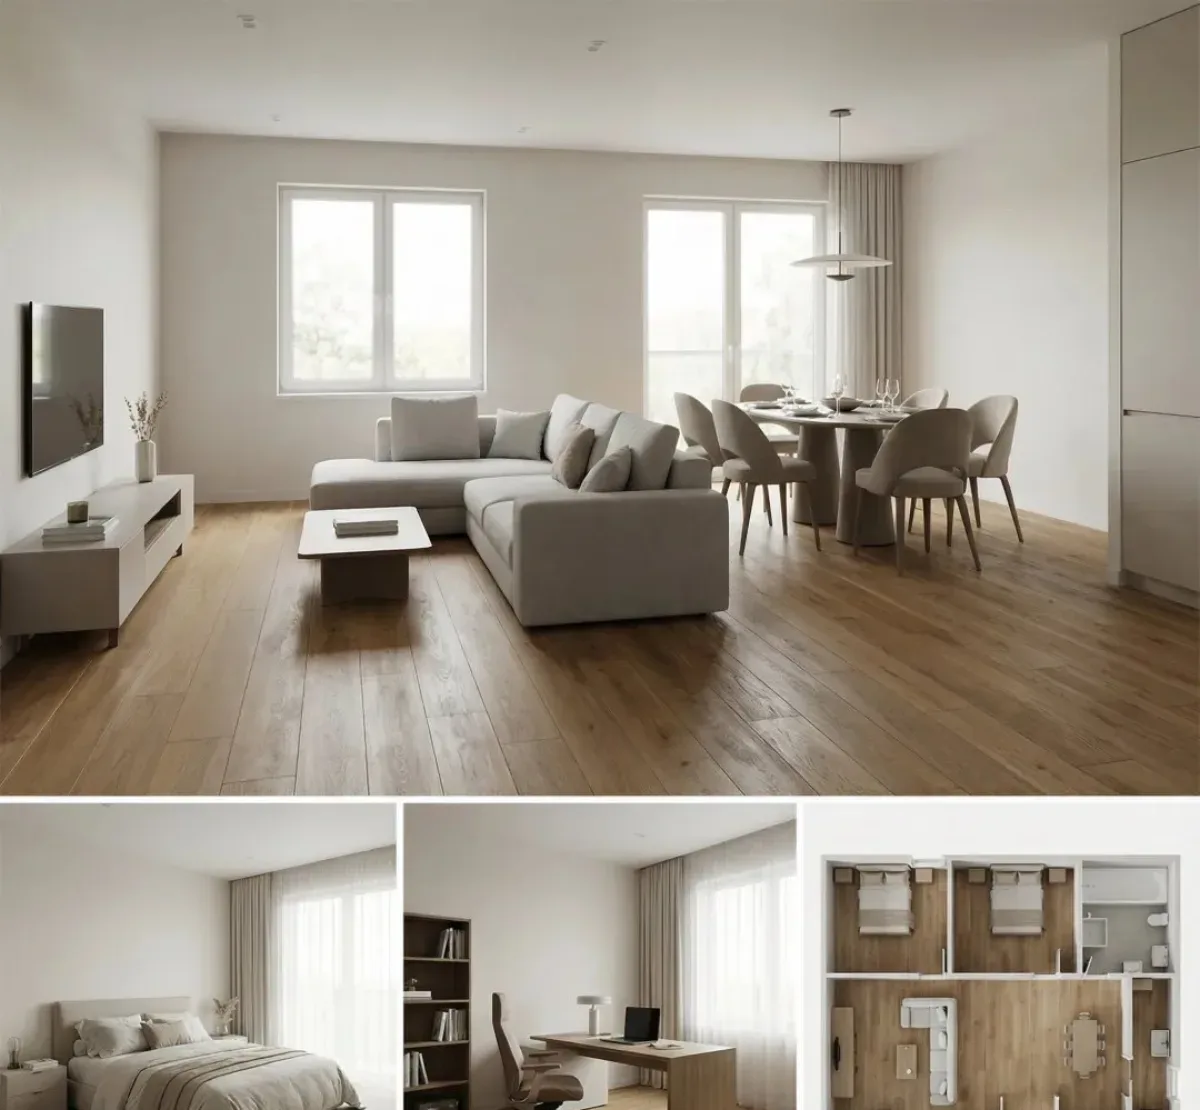
Interior Design Board from Floor Plan
Subject
Based on the uploaded 2D floor plan, generate a professional interior design presentation board in a single image.
Composition
The final image is a collage with one large hero image at the top and several smaller images below: 1. hero (top) - wide-angle perspective of the main living area showing the connection between living room and dining room; 2. small (lower-left) - a view of the master bedroom focusing on the bed and windows; 3. small (lower-center) - a view of the home office/study; 4. small (lower-right) - a 3D top-down floor plan showing the furniture layout.
Lighting
Soft natural light; advanced play: change the directional light to side-backlight and the mood instantly becomes more storytelling.
Setting
Interior spaces: a connected living and dining room, a master bedroom with bed and windows, a home office/study, and a furnished floor plan.
Style
A consistent modern minimalist style across all images, with warm-toned oak flooring and off-white walls; photorealistic rendering.
Details
Photo-realistic rendering quality with soft natural light applied uniformly across all panels of the presentation board.