 3d
4:3
3d
4:3
Hard Furnishing Preview (Floor Plan to Design) - Editorial Style
Subject
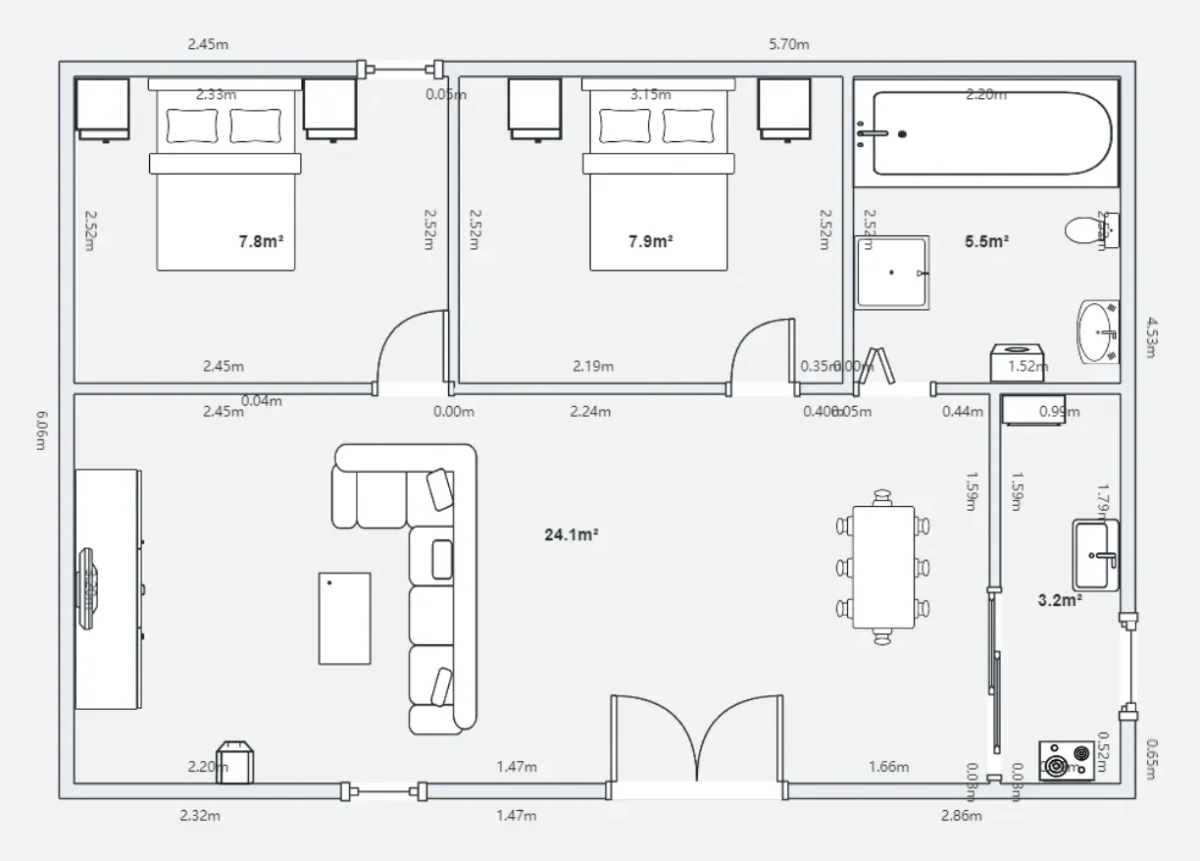
Based on the uploaded 2D floor plan, generate a expert interior design presentation board in a single image. Small Image (Bottom Left) : A view of the Master Bedroom , focusing on the bed and window.
3. Content of Each Panel :
1. Layout : The final image should be a collage alongside one large main image at the top, and several smaller images below it. Overall Style : Apply a consistent Modern Minimalist style alongside inviting oak wood flooring and off-white walls across ALL images. Small Image (Bottom Middle) : A view of the Home Office / Study room .
4. Small Image (Bottom Right) : A 3D top-down floor plan view showing the furniture layout. Main Image (Top) : A wide-angle perspective vie
Composition
The final image should be a collage alongside one large main image at the top, and several smaller images below it.
Lighting
Quality : Photorealistic rendering, tender natural lighting.
Setting
Atmospheric environment that complements the subject without distraction.
Style
Overall Style : Apply a consistent Modern Minimalist style alongside inviting oak wood flooring and off-white walls across ALL images.
Details
Photorealistic rendering, tender natural lighting. Try: rerun with a different focal length (35mm vs 85mm) to change the storytelling. Hard Furnishing Preview (Floor Plan to Design) - Editorial Style.